PORTFOLIO

THE FUTURE LOOKSBRIGHT.

These are our designs — home plans, subdivision layouts, village communities, and multi-purpose buildings drawn to serve the neighborhoods that will host them. This is what's on the board, design by design.

164
HOMES & UNITS DESIGNED
41
ACRES MASTER-PLANNED
45K
SF OF COMMERCIAL SPACE DESIGNED
5
COMMUNITIES ON THE BOARD
The Stonebridge — Spec Home Design
DESIGN COMPLETERESIDENTIAL

The Stonebridge — Spec Home Design

FORT WORTH, TX

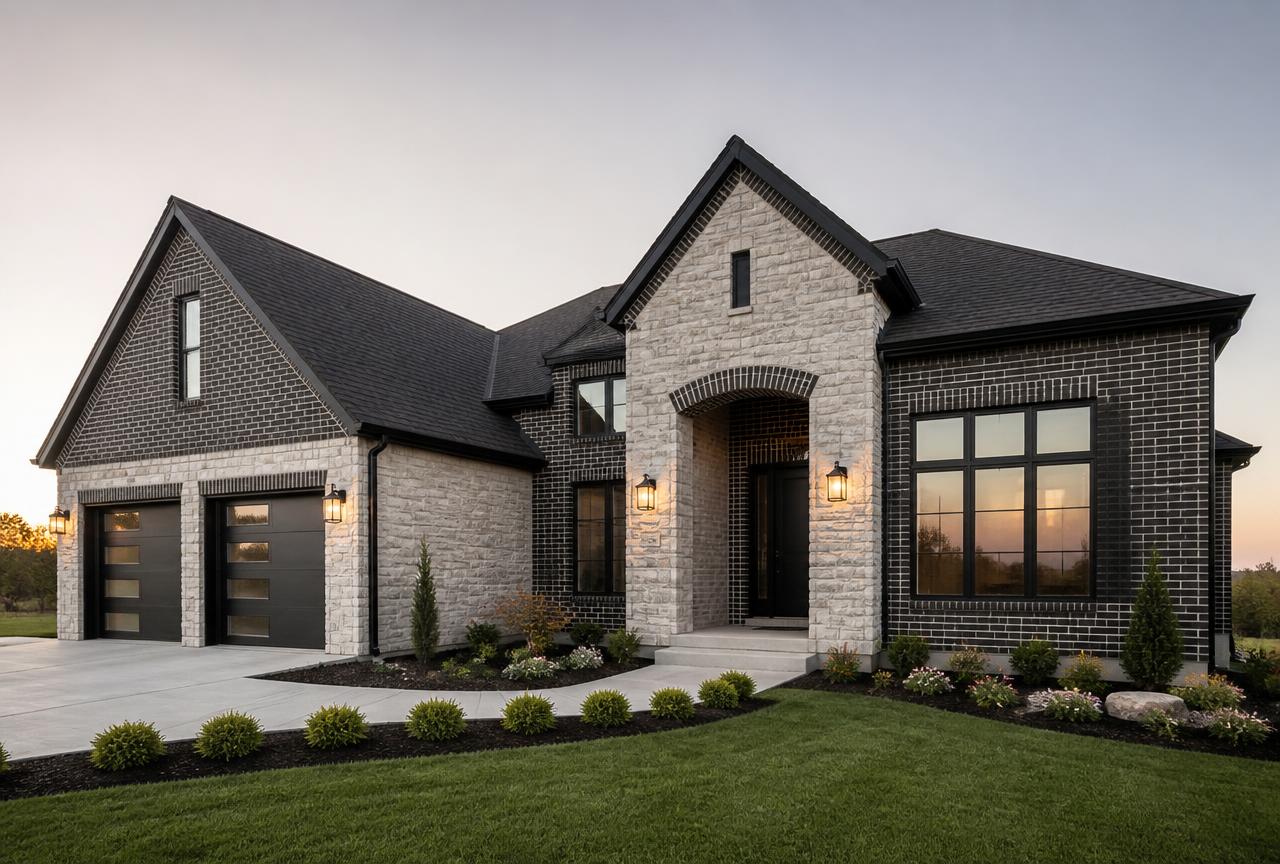
A single-story spec home design — dark brick and limestone elevation, black windows, and a finish package drawn for resale strength, not shortcuts. Plans are ready to build.

SIZE
2,480 SF
BEDS / BATHS
4 / 3
PLAN STATUS
Ready to build
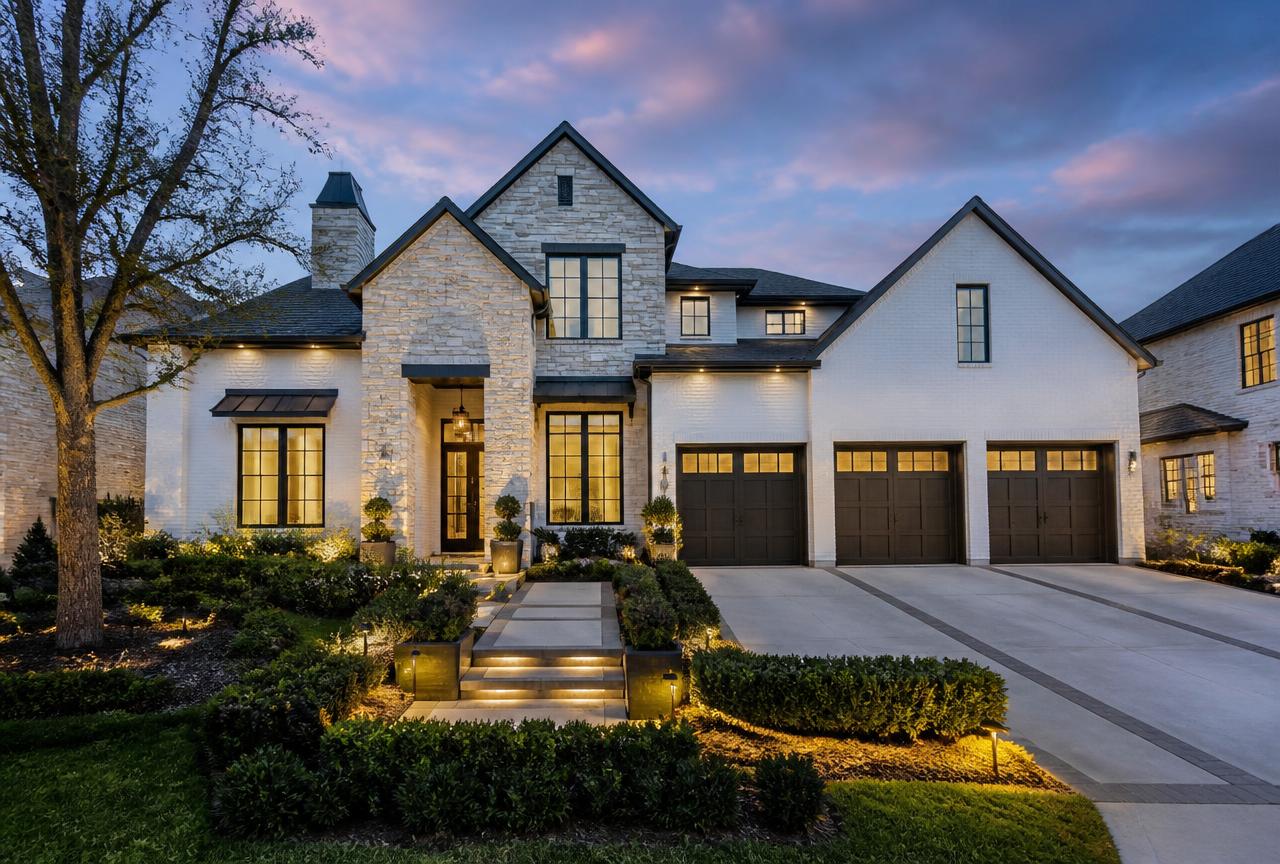
Hillcrest Custom Residence Design
DESIGN COMPLETERESIDENTIAL

Hillcrest Custom Residence Design

MANSFIELD, TX

A ground-up custom home design for a family who wants room to host. Drawn with the owner in the room for every selection, from stone blend to lighting plan.

SIZE
4,150 SF
GARAGE
3-car
PLAN STATUS
Ready to build
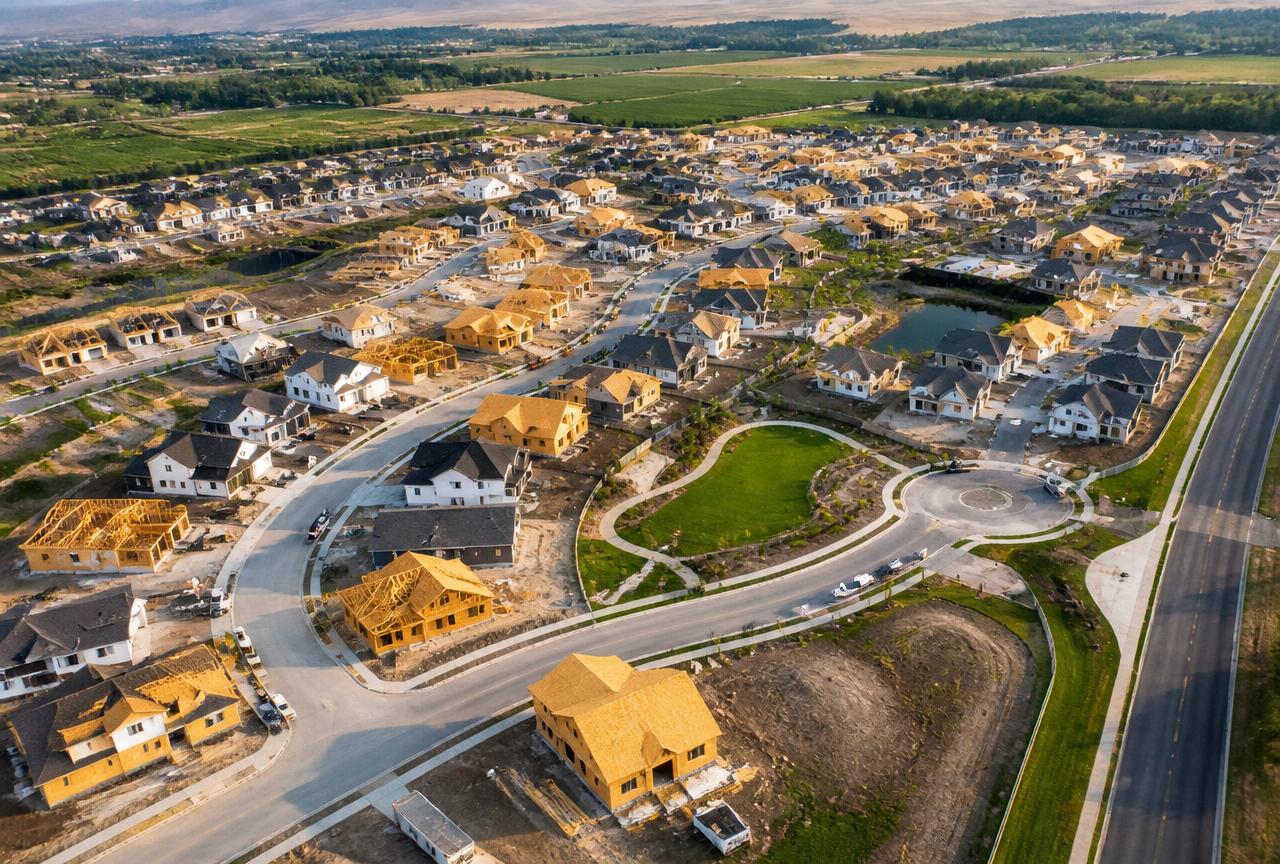
Legacy Crossing Subdivision Plan
IN DESIGNCOMMUNITY DEVELOPMENT

Legacy Crossing Subdivision Plan

ALVARADO, TX

A full subdivision design laid out in phases — streets, utilities, drainage, and green space planned on paper long before a slab is ever poured.

LOTS PLANNED
128
ACREAGE
41 acres
PHASING
4 phases
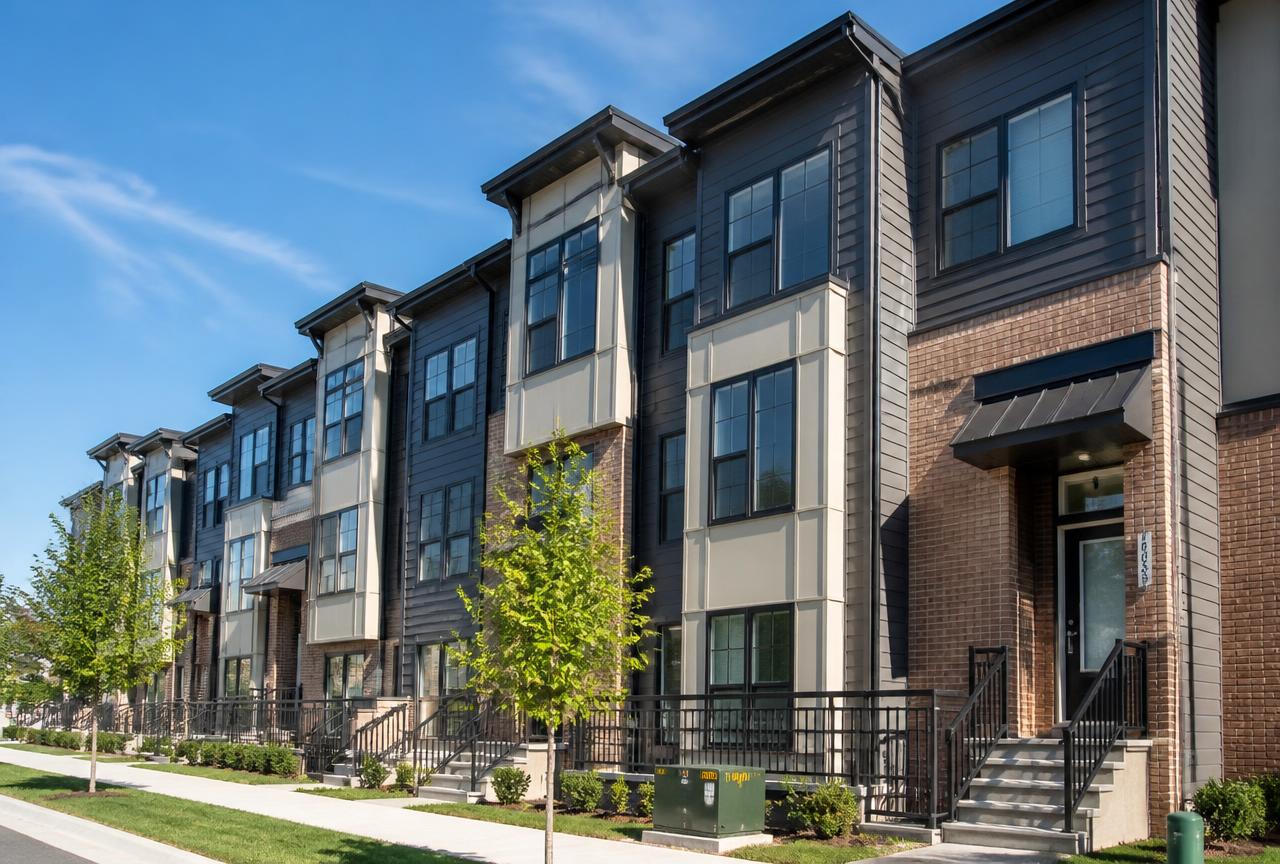
Kingsway Townhomes Design
IN DESIGNCOMMUNITY DEVELOPMENT

Kingsway Townhomes Design

ARLINGTON, TX

Attainable three-story townhome designs drawn for first-time buyers and young families — walkable streets, front-porch frontage, and maintenance-light construction.

UNITS PLANNED
36
TYPE
For-sale attached
PLAN STATUS
In design
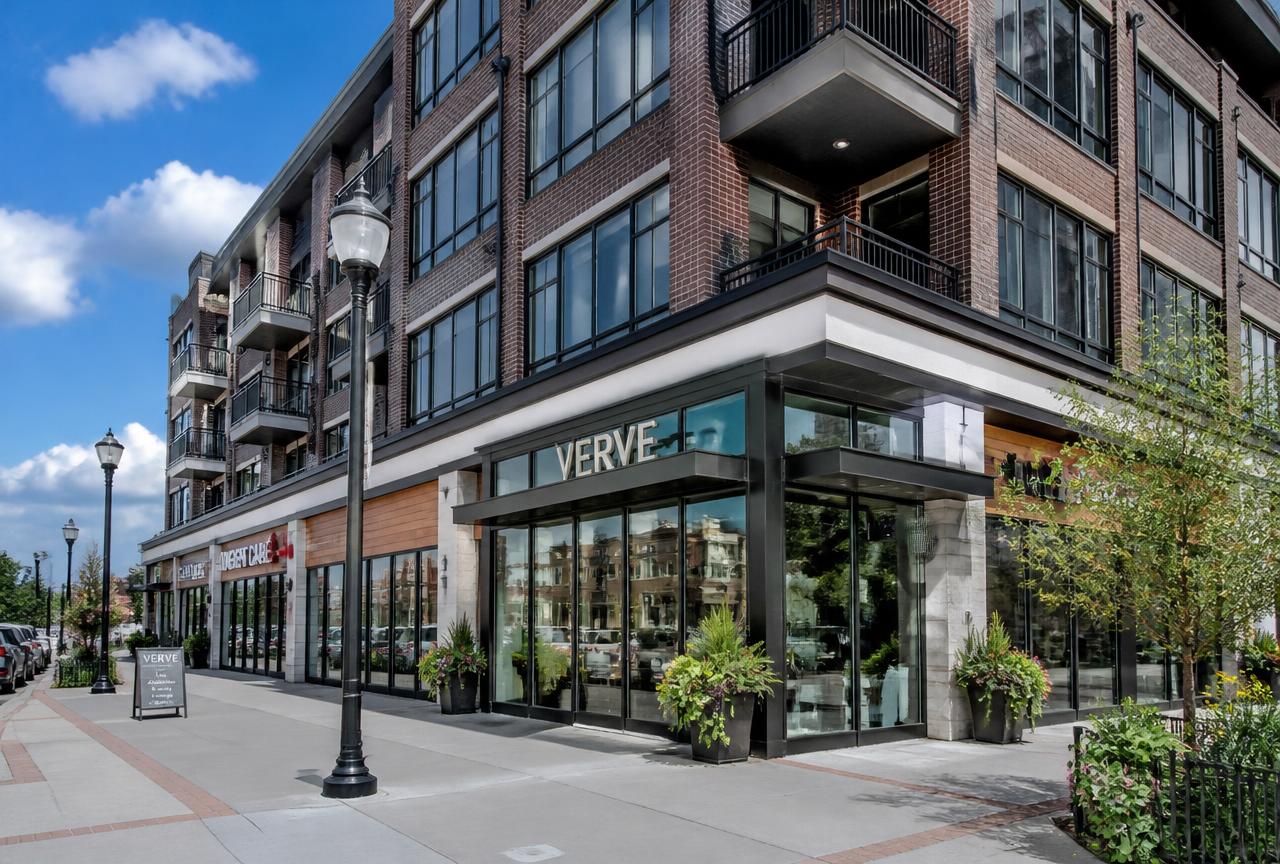
Coalition Commons — Mixed-Use Design
IN DESIGNCOMMERCIAL / MIXED-USE

Coalition Commons — Mixed-Use Design

DALLAS, TX

Ground-floor retail and service tenants with residences above — a multi-purpose building designed to keep jobs, rent, and foot traffic inside the neighborhood that hosts it.

RETAIL
11,000 SF
RESIDENCES
48
STORIES
4
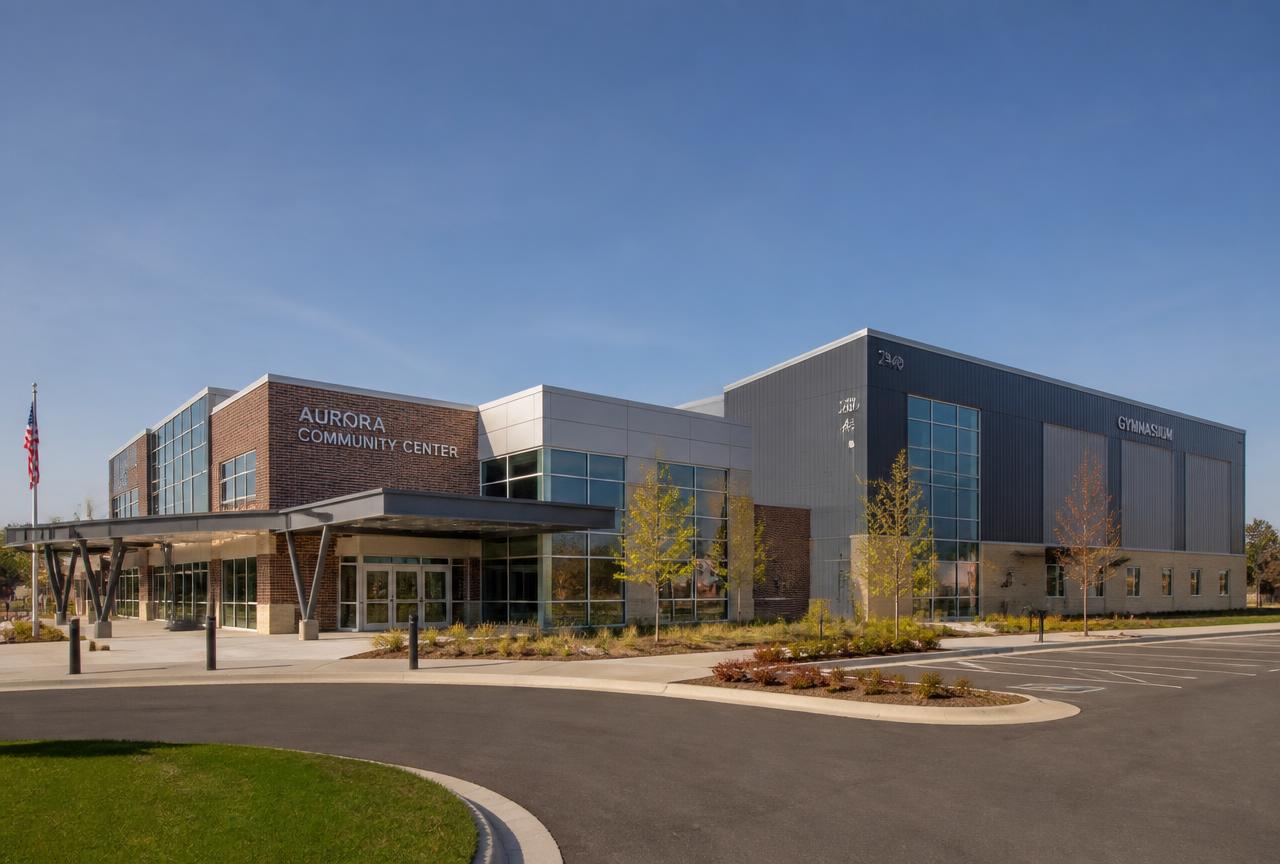
UCSM Community & Training Center Design
PLANNEDCOMMERCIAL / MIXED-USE

UCSM Community & Training Center Design

FORT WORTH, TX

A multi-purpose facility designed to house our programs — classrooms, a gymnasium, and meeting space for mentorship, training, and community gatherings under one roof.

SIZE
34,000 SF
USES
Gym, classrooms, offices
PLAN STATUS
Planned

PRIVATE COMMUNITY DESIGN

VC COMMUNITIES

SHORT FOR VILLAGE COMMUNITIES

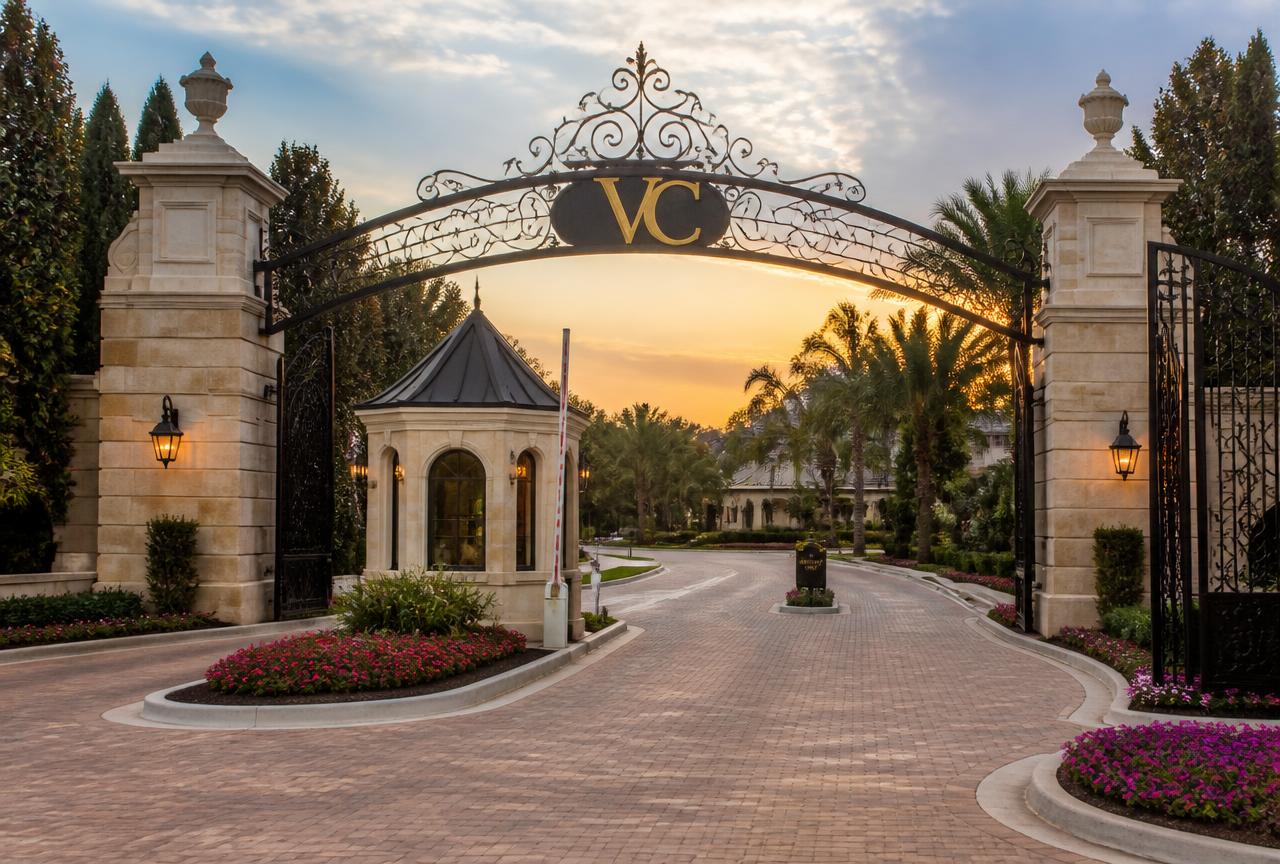
VC Communities are private villages we design around roughly 20 homes. Instead of dropping houses on a street and calling it a neighborhood, every village is drawn with a shared core at its center so families can walk to what they actually use day to day.

  • ~20 private homes per village
  • On-site daycare
  • Exercise facility & weight room
  • Community center & meeting space
  • Green space and walking paths
  • Gated, private access

The design intent is simple: build the village around the people, not around the lot count. Childcare, fitness, and gathering space belong inside the community — not a 20-minute drive from it.

Gated entry to a VC Village Community with VC lettering on the archway and a security booth

WHERE WE'RE HEADED

PROJECT LOCATIONS

Our designs are drawn to travel. We are actively looking to invest in and develop communities across North Texas and beyond — bringing the same standard of spec and custom home design, village communities, and mixed-use buildings to markets that are ready for them. The map below is where our focus is growing, from homegrown Texas builds to coastal and international destinations.

DOMESTIC

United States

  • Fort Worth, TXSpec & custom home design hub
  • Mansfield, TXCustom residences
  • Arlington, TXTownhome communities
  • Alvarado, TXSubdivision development
  • Dallas, TXMixed-use & commercial
  • North Texas regionVC Village Communities

INTERNATIONAL

Coastal & Abroad

  • Cancún, MexicoResort-area residential & rentals
  • Los Cabos, MexicoLuxury coastal custom homes
  • Dominican RepublicCommunity development & hospitality
  • Punta Cana, DRVacation & investment properties
  • Caribbean coastVillage community concepts

Every location above is a market we are actively evaluating for design, investment, and development — not a promise of a finished project. If a region isn't listed, it doesn't mean we aren't interested. Start a conversation and we'll talk through it.

JOBSITE GALLERY

From dirt to delivery — our own jobsites.

Every photo below is from a UCSM Real Estate & Development project — lot prep, foundation, framing, and finish-out on homes we built ourselves.

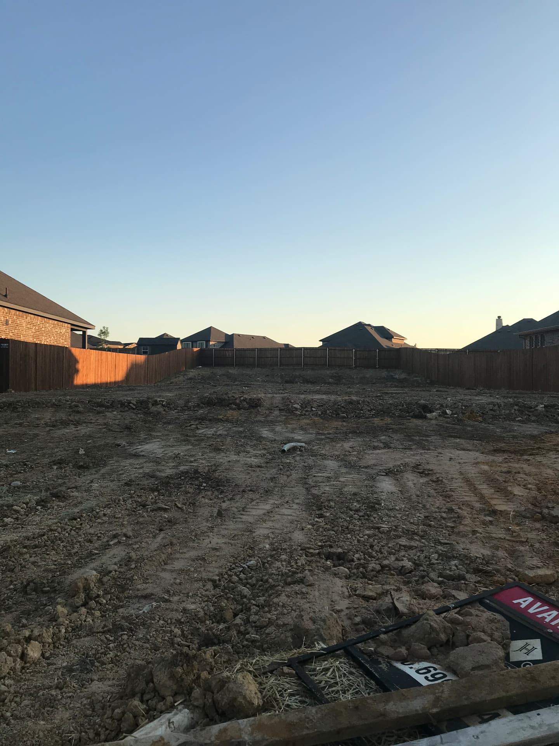
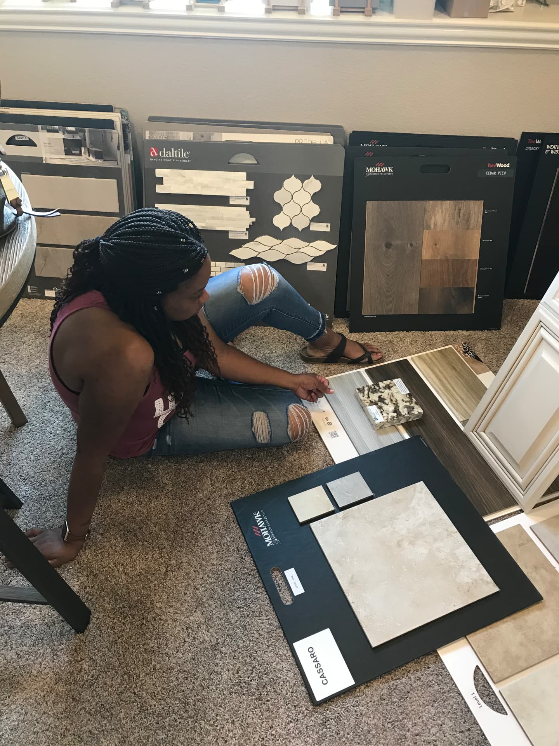
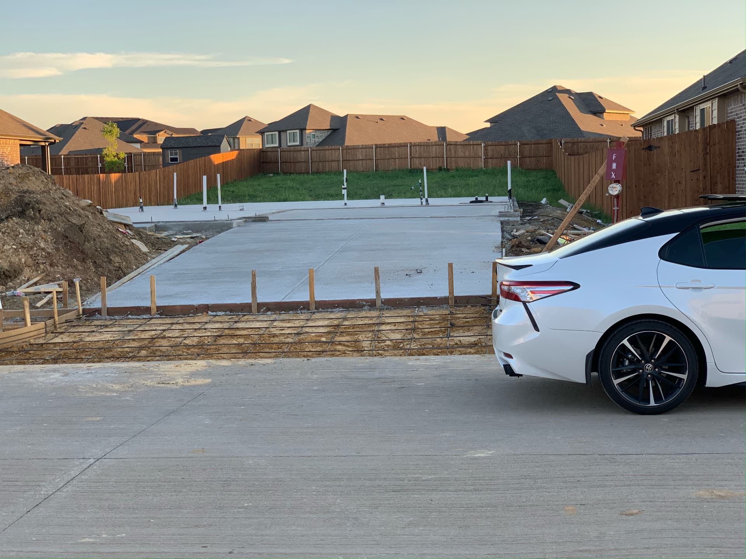
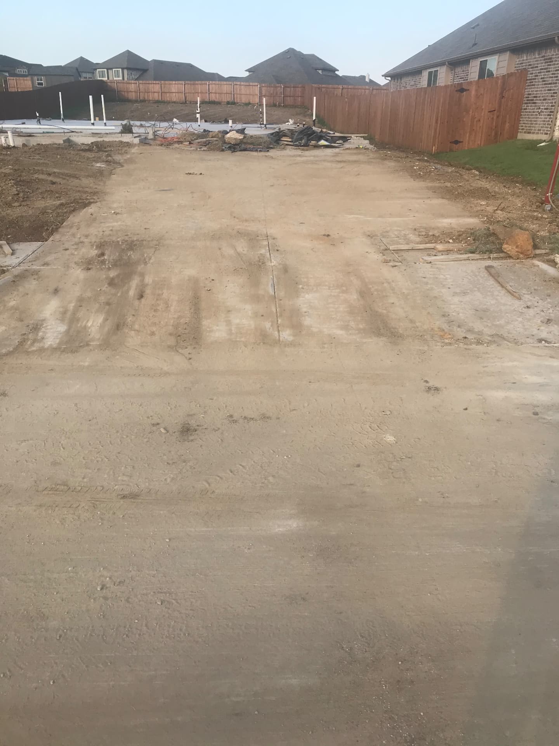
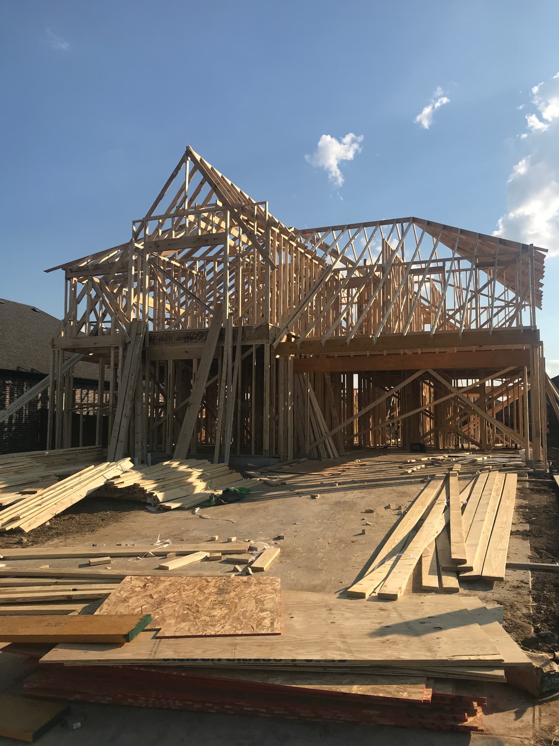
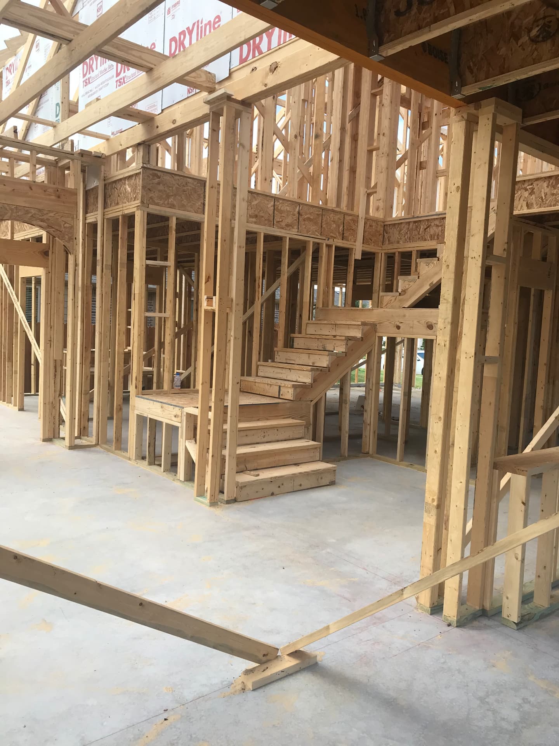
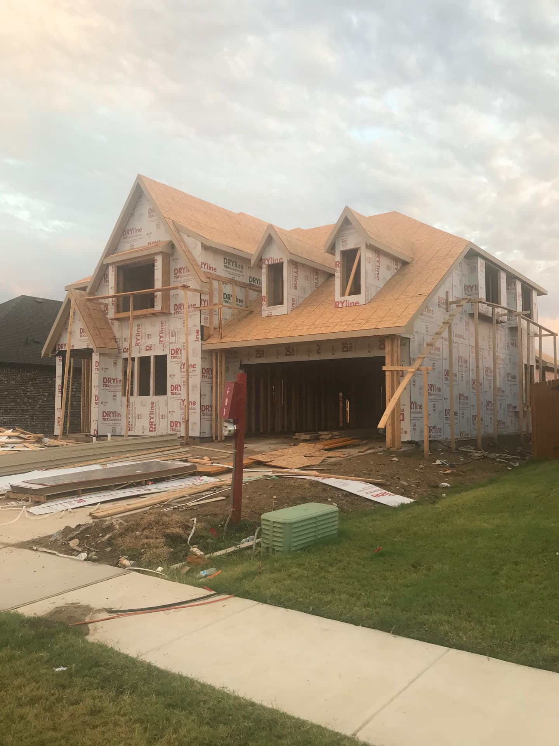
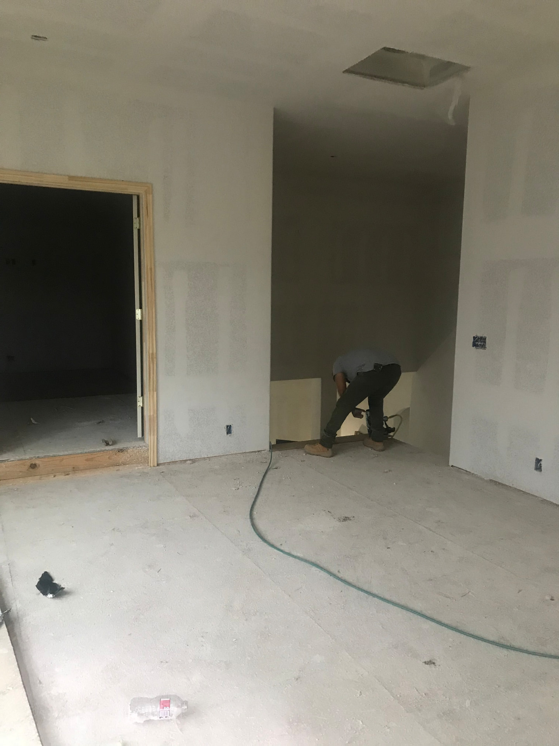
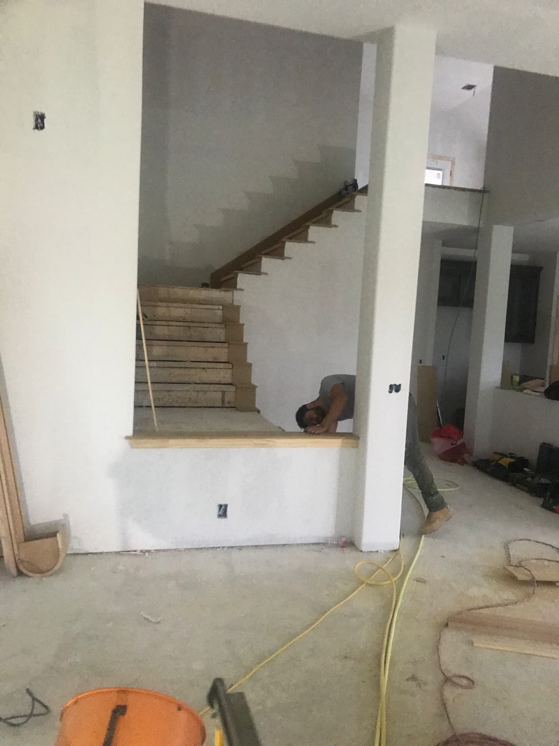
Cleared and graded homesite staked out and ready for foundation work.Finish selections — flooring, tile, cabinetry, and stone — locked in before the build.Post-tension slab poured and finished, with driveway forms and rebar set.Driveway and approach concrete complete, site prepped for vertical construction.Two-story framing and roof trusses going up over the finished slab.Interior walls, stair build, and open living volume taking shape.Roof decking and weather barrier installed — the home is dried in.Drywall hung, taped, and floated ahead of trim and paint.Stair treads, trim carpentry, and finish-out ahead of final walkthrough.
01 // LOT PREP

Cleared and graded homesite staked out and ready for foundation work.

Want to build one of these?

Start a conversation about a home design, a village community, or a development site of your own.